Projects / 2604
Ortega y Gasset
Barrio de Salamanca · Completed in 2026


- Location
- Barrio de Salamanca, Madrid
- Floor area
- 67 m²
- Scope
- Full renovation and bespoke joinery
- Brief
- From two to three bedrooms
- Completed
- 2026
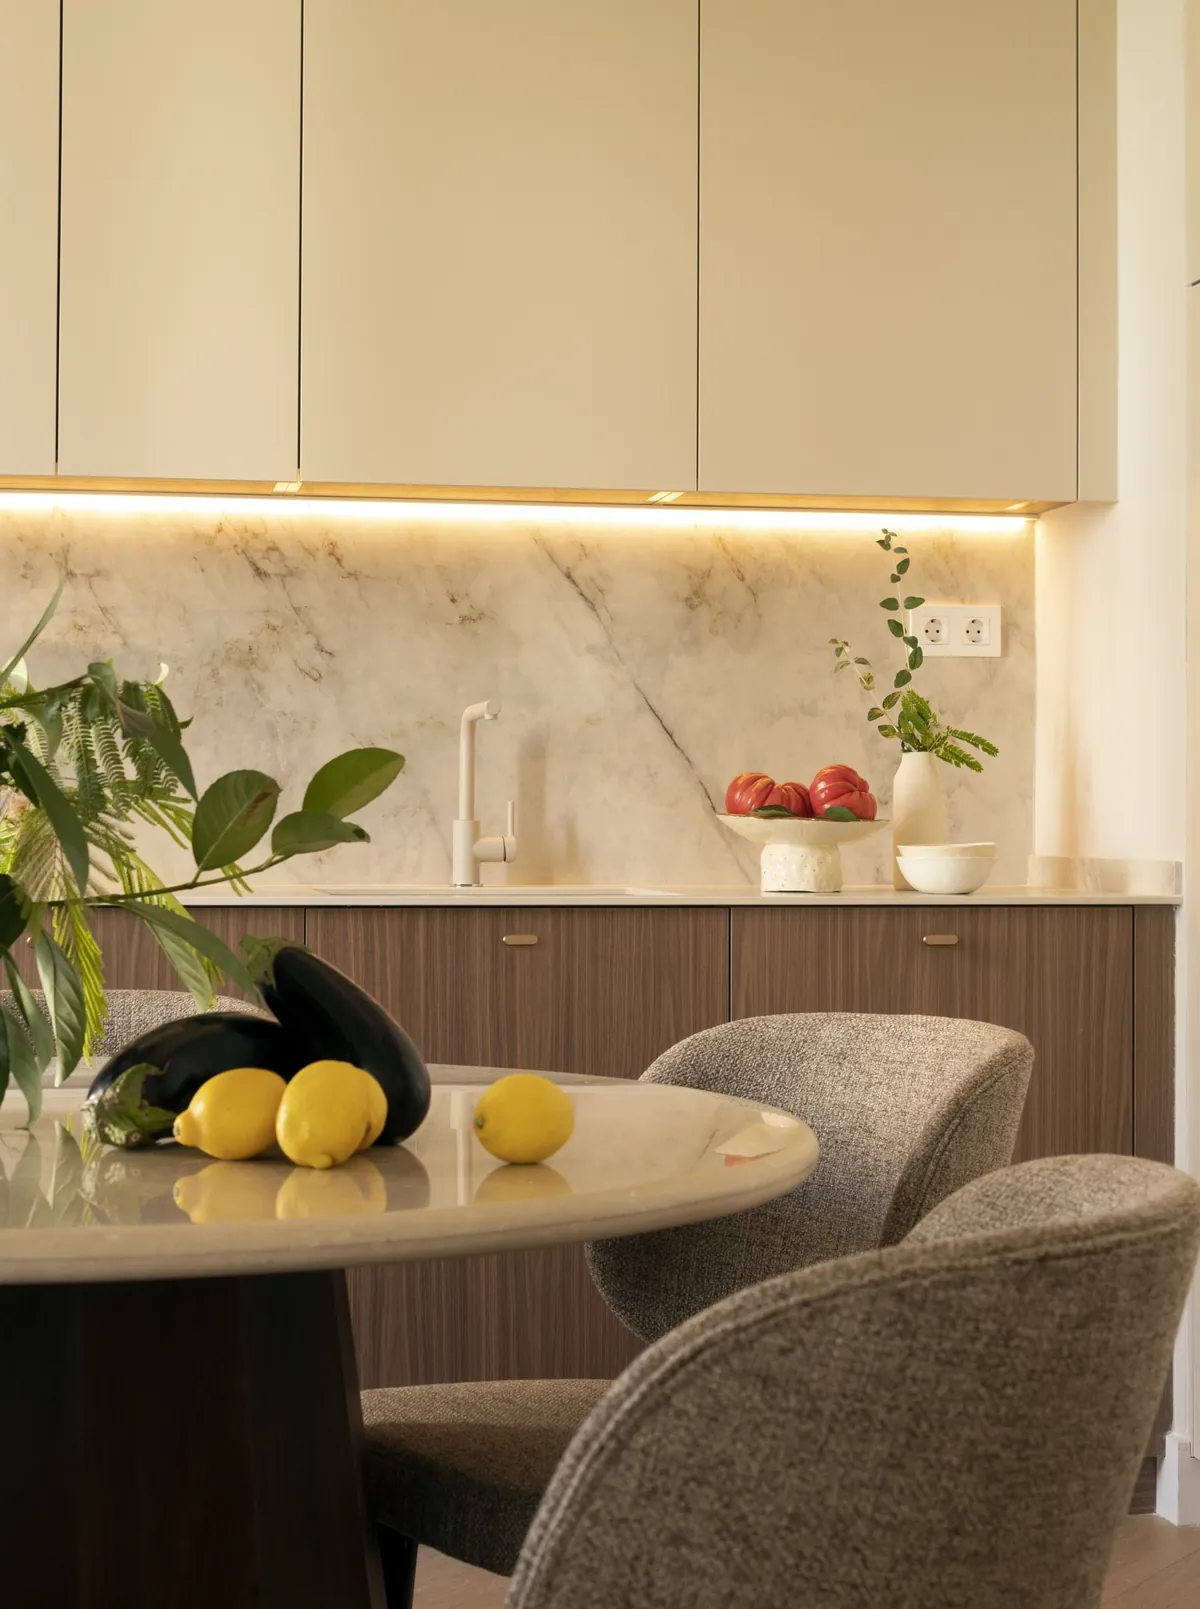
A home designed for gathering: the kitchen moves from the back of the flat to its heart.
The brief
A family settling in Madrid, in one of its most distinguished neighbourhoods, was looking for a home for many years to come. They asked for two specific things: an extra bedroom, and for daily life to be centred on a single living, dining and kitchen space. Above all, they wanted a sense of calm the moment they walked in.
The challenge
The flat had two bedrooms and a layout from another era. The kitchen was tucked away, far from where daily life happened, and the finishes showed their age.
The solution
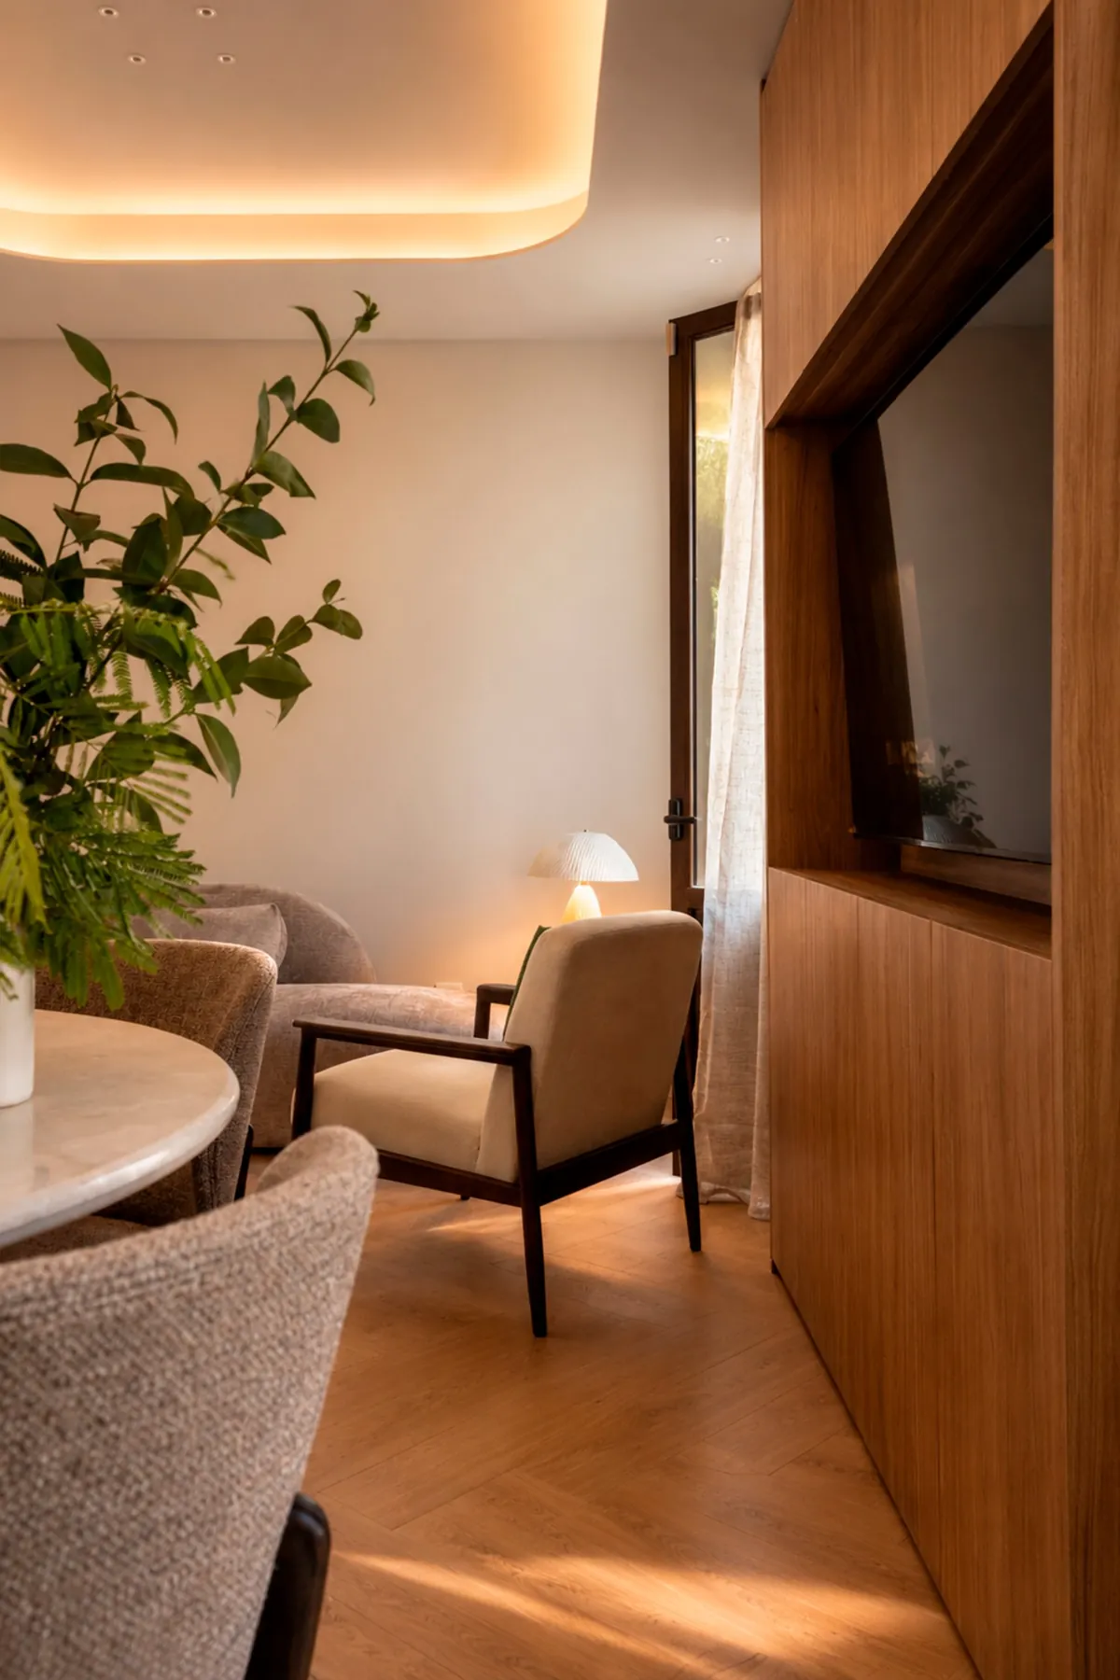
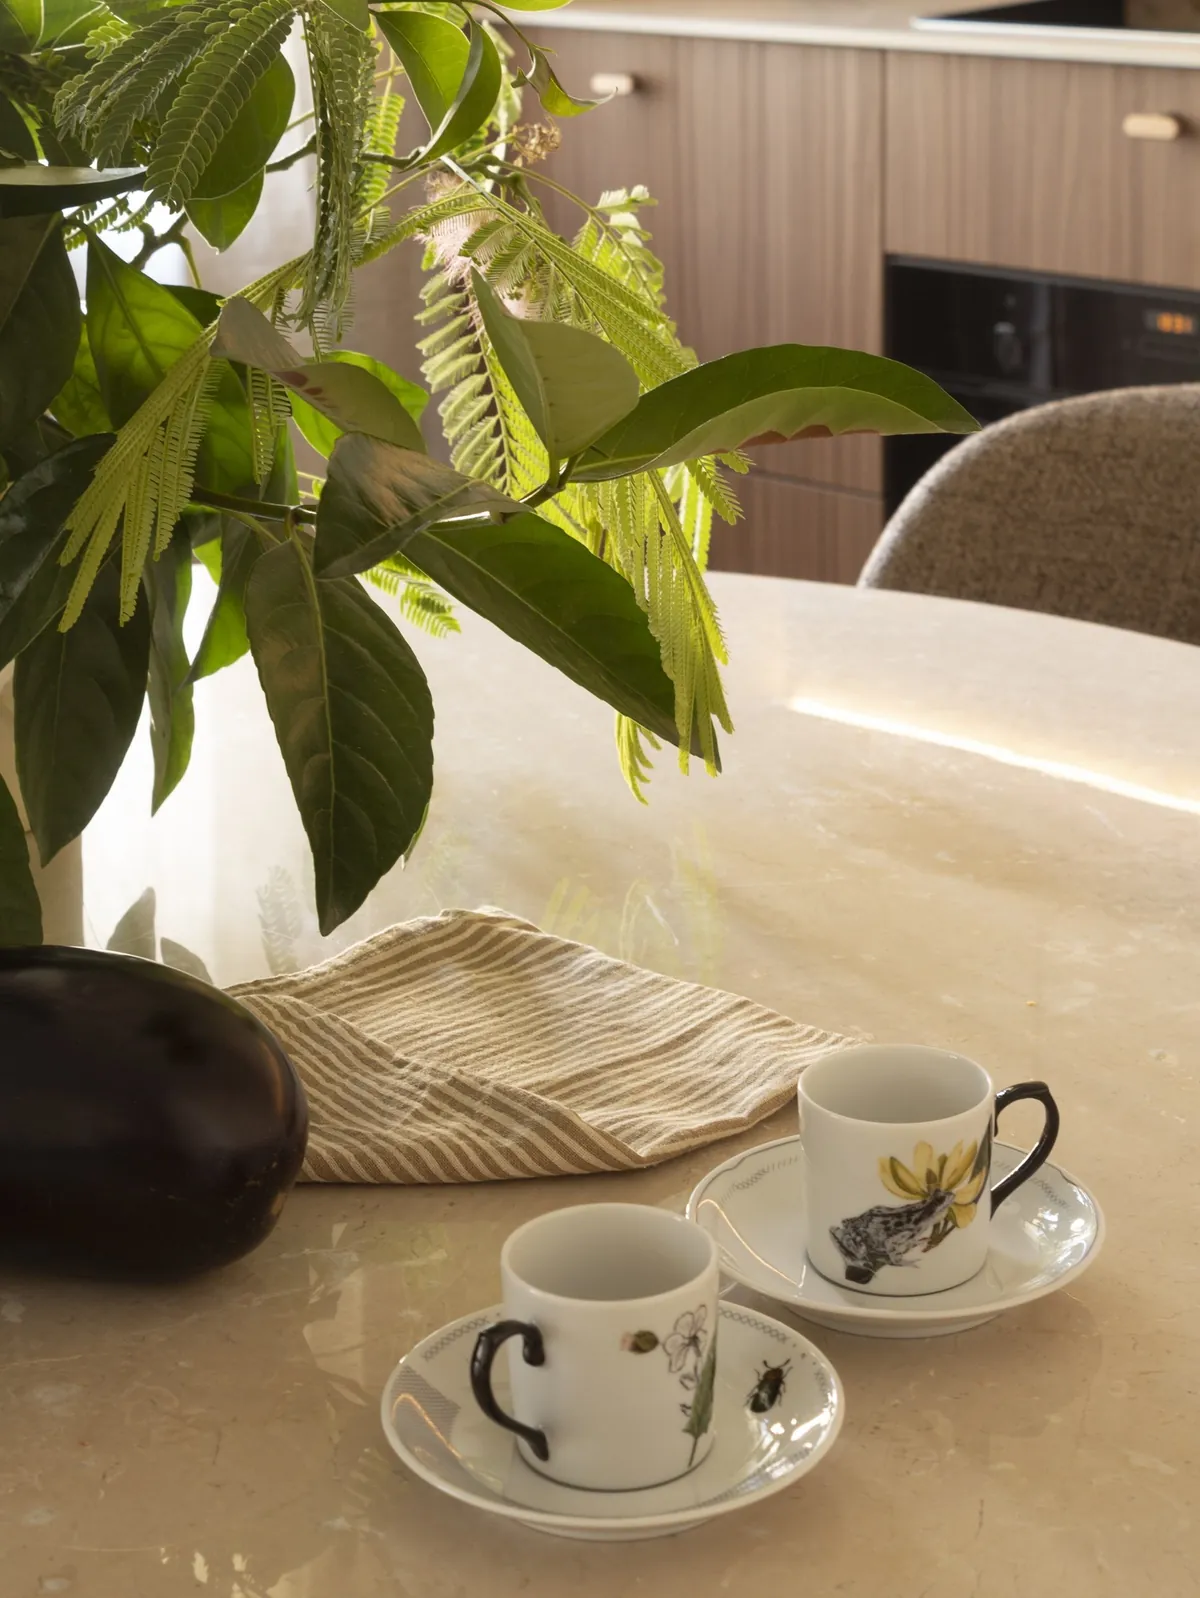
The plan was reorganised to gain a third bedroom and to bring the kitchen next to the living and dining areas, which become the heart of the home. A continuous herringbone oak floor connects every room. The bespoke walnut unit brings order to the living room and conceals the television. Indirect ceiling lighting, stone and a palette of warm tones complete a serene home, made to be lived in.